

4 Delaware Ln, Branchburg Twp., NJ 08876
REQUEST A TOUR If you would like to see this home without being there in person, select the "Virtual Tour" option and your agent will contact you to discuss available opportunities.
In-PersonVirtual Tour
$ 525,000
Est. payment | /mo

3 Beds

2.5 Baths

1,680 SqFt


Save
$ 525,000
Est. payment | /mo
Save

3 Beds

2.5 Baths

1,680 SqFt

Key Details

Property Type Townhouse

Sub Type Townhouse-Interior

Listing Status Active

Purchase Type For Sale

Square Footage 1,680 sqft

Price per Sqft $312

Subdivision Olde Towne

MLS Listing ID 4048300

Style Townhouse-Interior, Multi Floor Unit

Bedrooms 3

Full Baths 2

Half Baths 1

HOA Fees $258/qua

HOA Y/N Yes

Year Built 1986

Annual Tax Amount $7,617

Tax Year 2025

Property Sub-Type Townhouse-Interior

Property Description

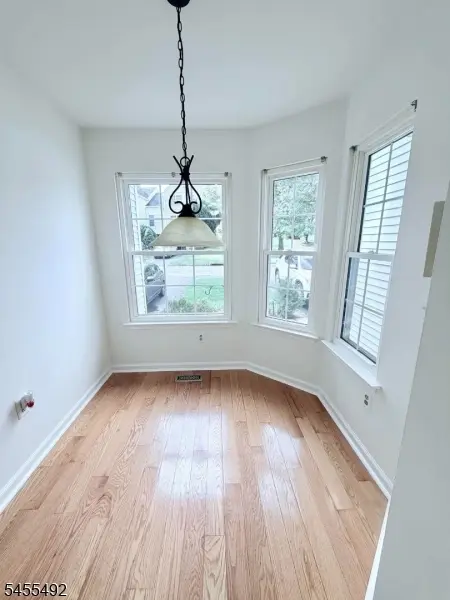
Welcome Home - Step into this inviting, move-in-ready 3-bedroom, 2.5-bath townhouse, freshly painted from top to bottom?including the walls, ceilings, trim, and doors. Set in a highly desirable neighborhood with HOA fees of just $86 per month, it offers a wonderful blend of comfort, space, and convenience. The eat-in-kitchen provides a welcoming place to gather for everyday meals, while hardwood floors bring warmth to the main level. A first-floor laundry room and powder room add everyday convenience. At the heart of the home, the spacious living room features a soaring cathedral ceiling and a cozy wood-burning fireplace. Sliding glass doors lead to a private deck overlooking a peaceful wooded setting?the perfect backdrop for morning coffee, quiet evenings, or entertaining guests. Upstairs, the primary suite offers a generous walk-in closet and a private en-suite bath with both a shower stall and soaking tub. A second spacious bedroom, a main bath, and new carpeting complete this comfortable level. The finished basement expands the living space with a third bedroom, a welcoming family room with new carpeting, and sliding glass doors that open to the patio. A large storage area provides plenty of room to keep everything organized. Conveniently close to shopping, dining, and major highways, this exceptional home makes it easy to enjoy both everyday comfort and effortless access to everything you need.

Location

State NJ

County Somerset

Rooms

Family Room 14x12

Basement Finished, Full

Master Bathroom Stall Shower And Tub

Master Bedroom Full Bath, Walk-In Closet

Kitchen Eat-In Kitchen, Galley Type

Interior

Interior Features Blinds, CODetect, CeilCath, CeilHigh, SmokeDet, StallTub, TubShowr, WlkInCls

Heating Gas-Natural

Cooling 1 Unit, Central Air

Flooring Carpeting, Tile, Wood

Fireplaces Number 1

Fireplaces Type Living Room, Wood Burning

Heat Source Gas-Natural

Exterior

Exterior Feature Vinyl Siding

Parking Features Attached Garage, Garage Door Opener

Garage Spaces 1.0

Utilities Available All Underground, Electric, Gas-Natural

Roof Type Asphalt Shingle

Garage Yes

Private Pool No

Building

Sewer Public Sewer

Water Public Water

Architectural Style Townhouse-Interior, Multi Floor Unit

Schools

Elementary Schools Stony Brook

Middle Schools Central

High Schools Somerville

Others

Pets Allowed Yes

Senior Community No

Ownership Fee Simple

Garden State MLS(GSMLS)
Listed by COLDWELL BANKER REALTY

Schools and Properties Nearby

Adan Sanchez

Find out why customers are choosing LPT Realty to meet their real estate needs

Learn More About LPT Realty

Name
Phone*
Message
Tour the Home

4 Delaware Ln